
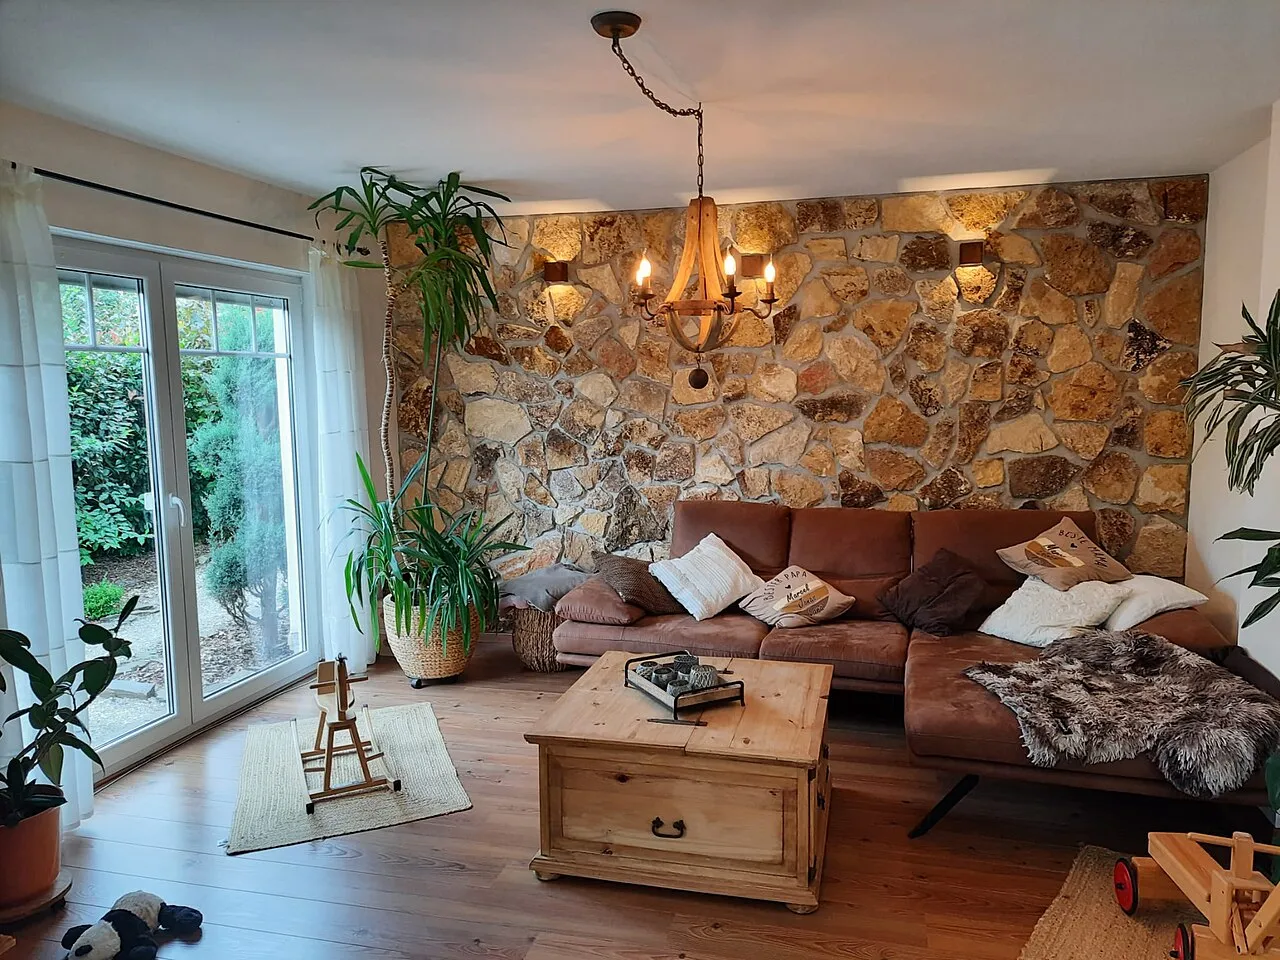
“Compact homes sell a clearer proposition when the usable experience and the constraint are shown together.
Diagnose the specific failure
A wide lens and selective styling can make a compact apartment look generous, then disappoint at viewing. The issue is a gap between image, plan, dimensions, storage, furniture fit, and daily use. Review photos beside the plan and ask a tester to locate likely constraints without sales explanation.
A practical decision framework
Lead with a supported use case—efficient base, first step, or lock-and-leave home—then show measured plan, room dimensions, circulation, storage, orientation, and an honest “consider this” panel. Label furniture silhouettes and scale references. Do not call a limitation a feature without explaining the trade-off.
A clearly hypothetical example
Implement and measure
Create a photo-to-plan index. Track plan opens, dimension-panel views, viewing requests, and post-viewing questions about space. In a task test ask whether the home fits a specified routine. Compare expectations before and after viewing; do not call any change a lift without a controlled basis. Make the limitation easy to find before the first call to action; hiding it below the gallery recreates the same expectation gap.
Put it to work
- Publish plan and dimensions beside the strongest images.
- Add one explicit trade-off panel for the compact layout.
- Compare pre-viewing expectations with post-viewing questions.
Sources and visual credits
Illustrative photograph: Wohnraumgestaltung mit Travertin Classic Rockface Verblendern an einer Akzentwand – Mai. It does not depict the hypothetical example. Frank Petry / Marmormagia Naturstein (User: Fravert) · CC BY-SA 4.0 · Wikimedia Commons · CC BY-SA 4.0